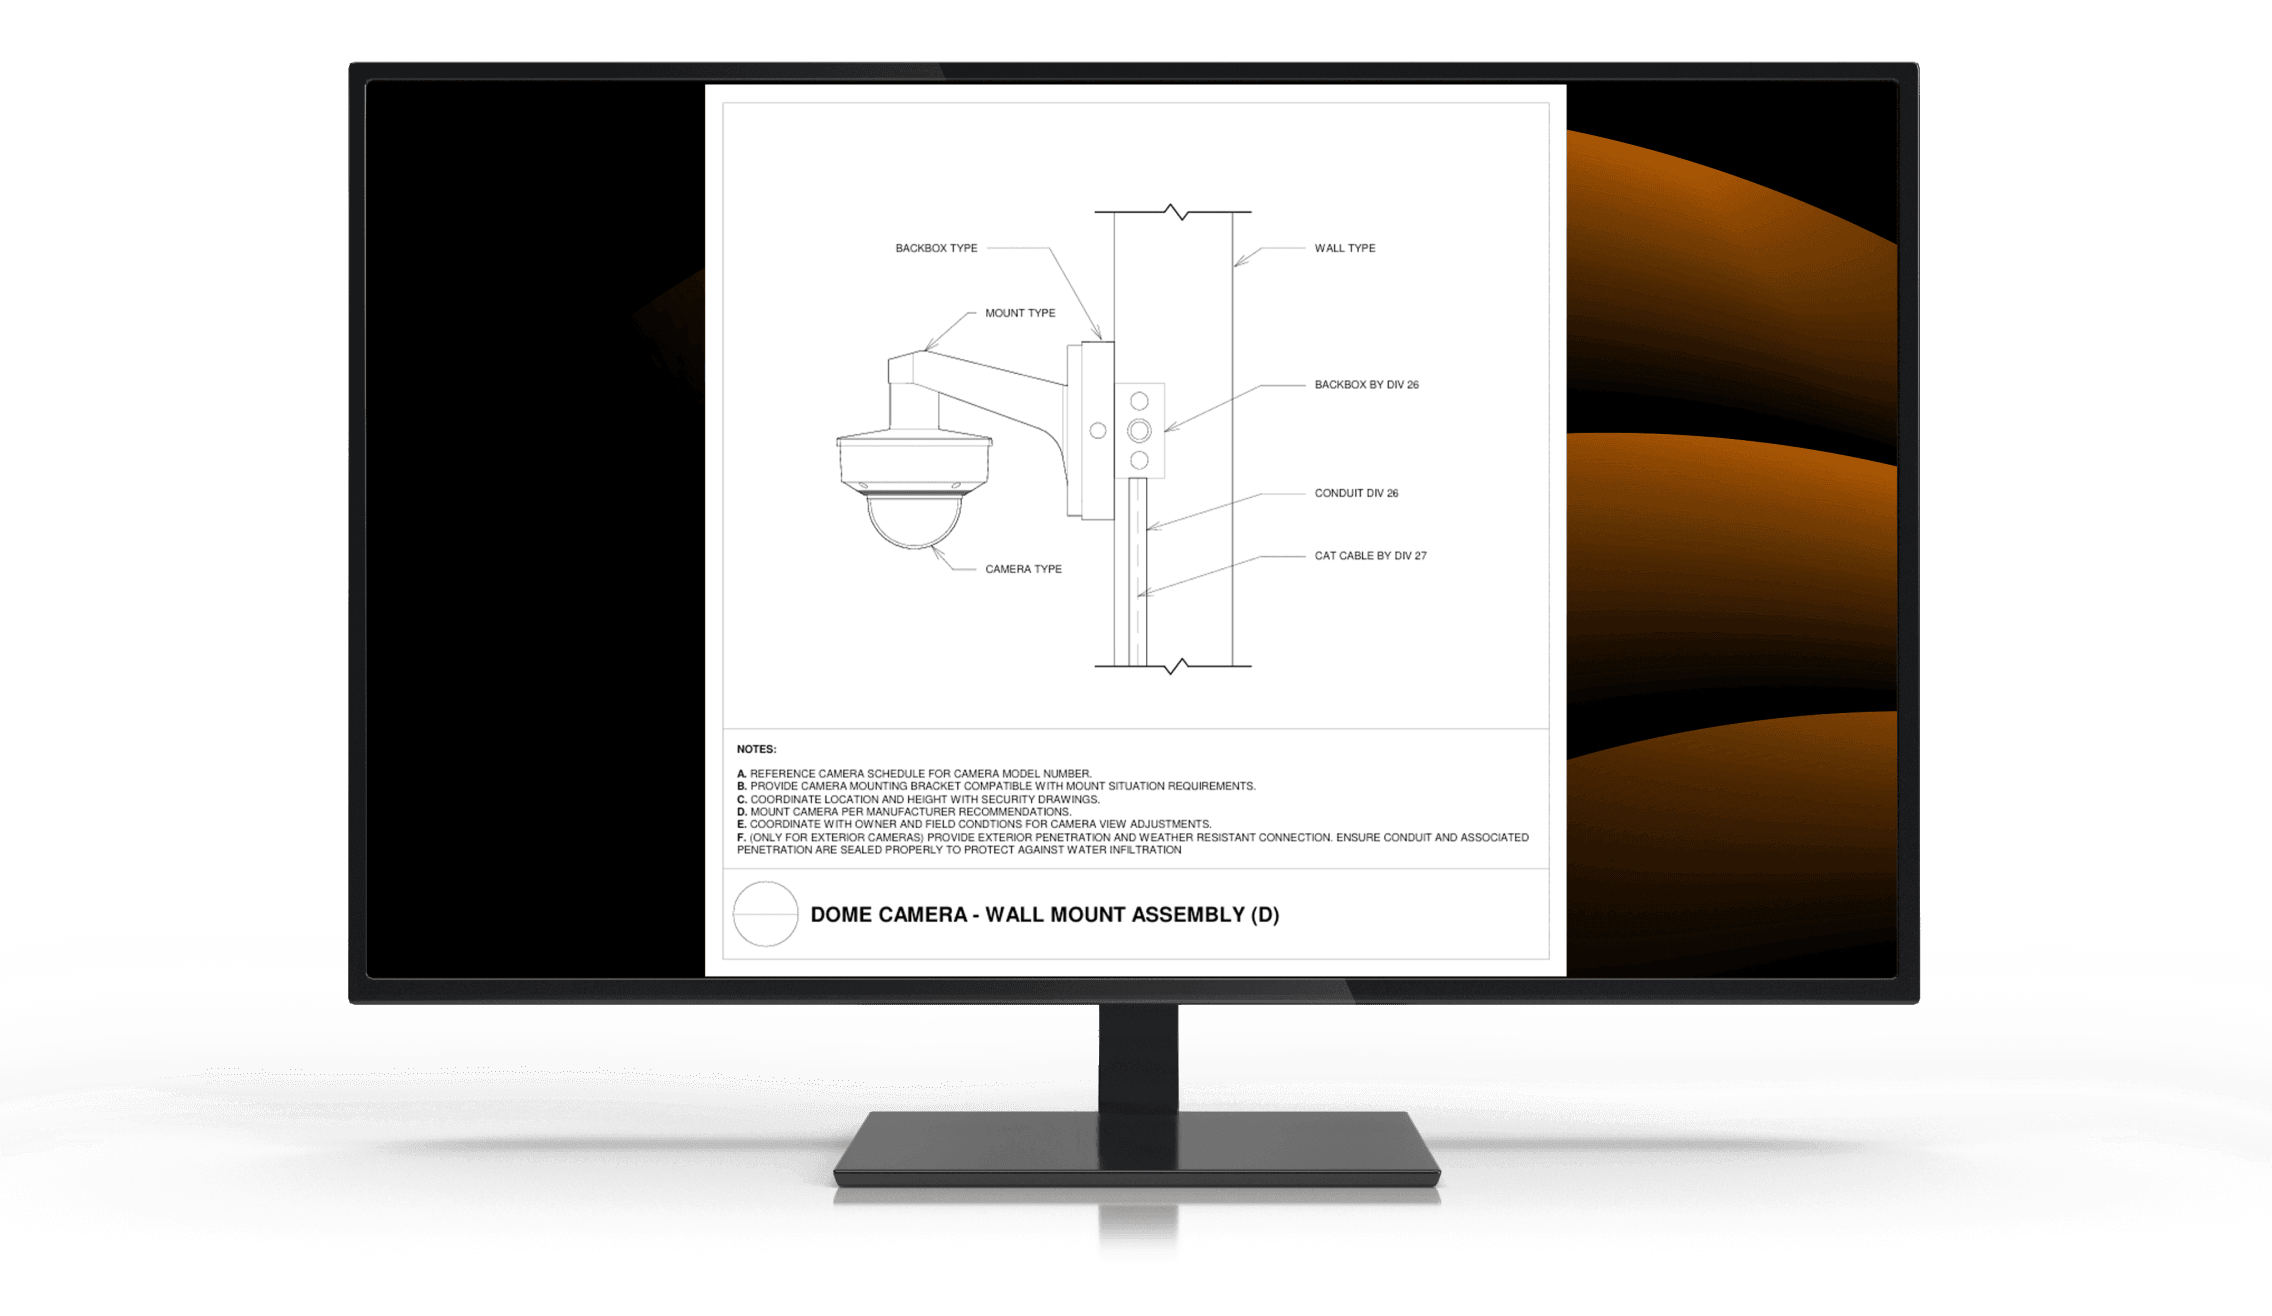
Architecural Camera Detail Drawings
Camera detail drawings for your next project
Camera detail drawings for your next project
Hanwha Vision provides architectural camera detail drawings for architectural and engineering use. These camera details are provided in full A2 architectural sheets and can be abstracted to your detail sheets and are modifiable per site requirements. Download camera details in .RVT, CAD and .PDF formats.